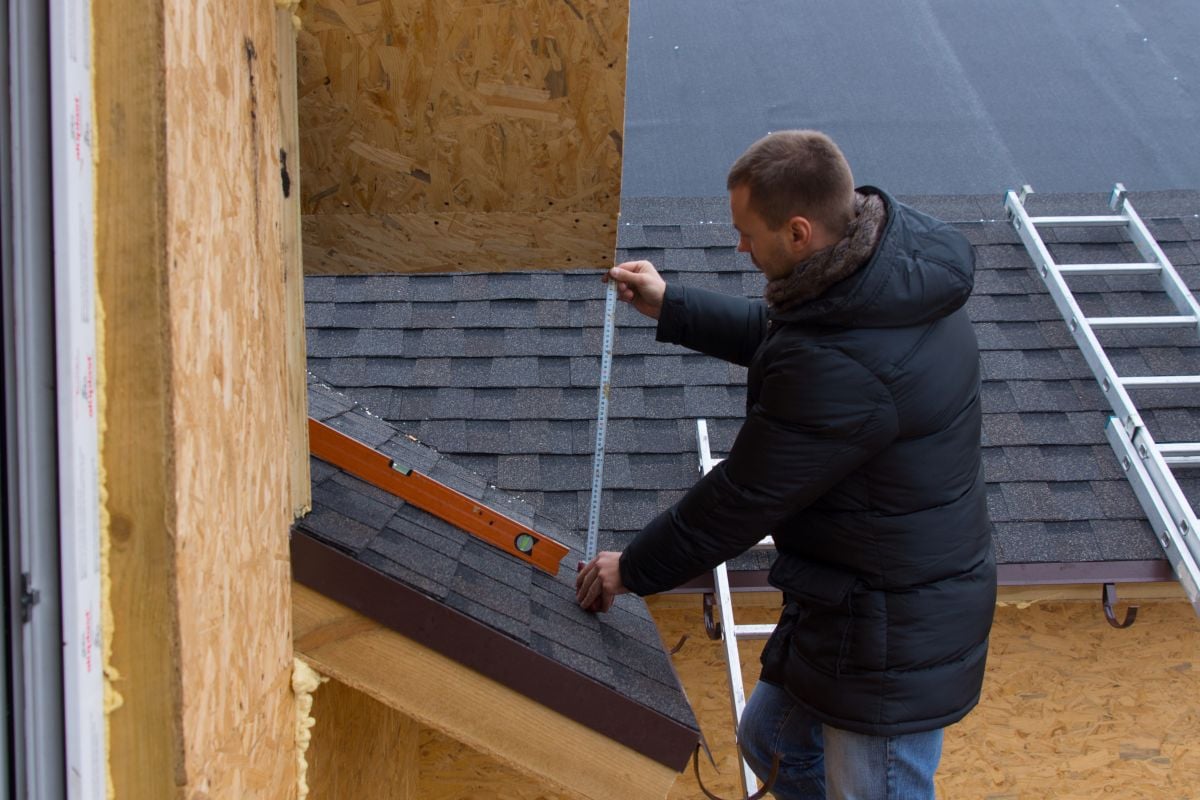
How to Calculate Roof Pitch: Easy Step-by-Step Guide

Understanding how to calculate roof pitch is useful for homeowners who are planning a roof replacement, installing new roofing materials, or simply learning more about their home’s structure. Roof pitch affects everything from drainage performance and material selection to curb appeal and maintenance requirements. For homeowners in Northwest Indiana and surrounding areas, knowing your roof pitch can also help when discussing roofing projects with contractors.
In this guide, you will learn:
- What roof pitch means
- Why roof pitch matters
- How to calculate roof pitch in 5 simple steps
- Common roof pitch ranges and what they mean
Let’s take a closer look at how roof pitch is measured and how homeowners can calculate it safely.
What Is Roof Pitch?

Roof pitch refers to the steepness or slope of a roof. It is typically expressed as a ratio that compares the roof’s vertical rise to every 12 inches of horizontal run. For example, a 6/12 roof pitch means the roof rises 6 inches for every 12 inches of horizontal distance.
Roof pitch affects how quickly water, snow, and debris move off the roof surface. It also influences which roofing materials can be used and how complex installation may be.
- Helps determine drainage performance
- Affects roofing material options
- Influences roof appearance
- Impacts maintenance requirements
Why Roof Pitch Matters
Knowing your roof pitch is important for several reasons. Roofing contractors use pitch measurements when estimating projects, selecting materials, and planning installations. Certain roofing systems perform better on specific slopes, and building codes may also have requirements related to roof pitch.
For homeowners, understanding roof pitch can help when comparing roofing options or planning future improvements.
- Helps determine appropriate roofing materials
- Influences installation methods
- Affects overall roof performance
- Important for roof replacement planning
5 Steps to Calculate Roof Pitch
Calculating roof pitch is relatively simple if you have access to an attic or can safely measure from inside the home. In most cases, you can determine the pitch without climbing onto the roof itself.
1. Gather Your Measuring Tools
Before you begin, gather the tools needed for the measurement. A tape measure, level, and pencil are typically all that is required.
Many homeowners choose to take measurements from inside the attic because it is safer than climbing onto the roof.
- Tape measure
- 12-inch level
- Pencil or marker
- Notepad for measurements
2. Position the Level Horizontally
Place the level against the underside of a roof rafter in the attic. Hold the level perfectly horizontal and measure exactly 12 inches from one end of the level.
The 12-inch measurement represents the “run” portion of the roof pitch calculation.
- Hold level flat and level
- Measure 12 inches horizontally
- Mark the measurement point
- Keep the level steady
3. Measure the Vertical Rise

At the 12-inch mark on the level, measure vertically from the bottom of the level to the underside of the rafter.
This measurement represents the “rise” portion of the roof pitch.
For example, if the vertical distance is 6 inches, the roof pitch is 6/12.
- Measure from level to rafter
- Record the rise measurement
- Use inches for accuracy
- Double-check your measurement
4. Write the Pitch Ratio
Once you have the rise measurement, write it as a ratio over 12.
Some common examples include:
- 4-inch rise = 4/12 pitch
- 6-inch rise = 6/12 pitch
- 8-inch rise = 8/12 pitch
- 10-inch rise = 10/12 pitch
This ratio is the standard way roof pitch is expressed in the roofing industry.
5. Compare Your Results to Common Roof Pitches
After calculating the pitch, compare it to common residential roof slopes. This can help you better understand the design and performance characteristics of your roof.
Most residential homes fall somewhere between 4/12 and 9/12.
- Low slope: 2/12 to 4/12
- Moderate slope: 4/12 to 7/12
- Steep slope: 8/12 to 12/12
- Very steep slope: Greater than 12/12
Common Roof Pitch Examples
Different roof pitches offer different advantages depending on climate, architectural style, and roofing material selection.
| Roof Pitch | Description |
| 3/12 | Low slope roof |
| 4/12 | Common residential pitch |
| 6/12 | One of the most popular roof slopes |
| 8/12 | Steeper residential roof |
| 12/12 | Very steep roof with a 45-degree angle |
Steeper roofs generally shed water and snow more efficiently, while lower slope roofs may require specialized roofing materials.
How Roof Pitch Affects Roofing Materials

Not all roofing materials are designed for every roof pitch. Certain products perform better on specific slopes because of how they handle water runoff.
Roof pitch is one of the first things contractors evaluate when recommending roofing systems.
- Asphalt shingles work well on many residential roof pitches
- Metal roofing can perform on both low and steep slopes
- Low-slope roofs may require membrane roofing systems
- Certain materials have minimum pitch requirements
Choosing the right material helps maximize roof performance and lifespan.
Example: Calculating a Roof Pitch
Imagine a homeowner enters their attic with a level and tape measure. After positioning the level horizontally and measuring 12 inches across, they measure the vertical distance from the level to the rafter and find it is 7 inches.
The roof pitch would be written as 7/12. This means the roof rises 7 inches for every 12 inches of horizontal run, placing it in the moderate-to-steep roof category commonly found on residential homes.
This simple calculation provides valuable information when planning future roofing projects.
When Roof Pitch Measurements Matter Most
Most homeowners do not need to know their roof pitch every day, but there are several situations where it becomes especially useful.
Roof pitch information often helps simplify conversations with contractors and improve project planning.
- Roof replacement projects
- New construction planning
- Roofing material selection
- Solar panel installation
- Attic renovation projects
Having accurate pitch information can make these projects easier to plan.
Why Northwest Indiana Homeowners Trust Discount Roof
At Discount Roof, we help homeowners make informed decisions about their roofing systems with quality workmanship and honest recommendations. Homeowners throughout Northwest Indiana and surrounding areas trust us because we focus on long term value, dependable service, and roofing solutions designed for Indiana weather conditions.
We provide:
- Roof repair services
- Roof replacement solutions
- Storm damage roofing services
- Roofing evaluations and recommendations
- Free estimates and clear communication
Our goal is to help homeowners protect their investment with durable roofing systems that last.
Understand Your Roof Before Your Next Project
Knowing how to calculate roof pitch can help homeowners better understand their roofing system and make more informed decisions about repairs, replacements, and future improvements. While the calculation itself is relatively simple, roof pitch plays a major role in roofing performance and material selection.
If you’re planning a roofing project, contact Discount Roof today for a free estimate in Northwest Indiana and surrounding areas. Our team can discuss your roofing needs, explain your options, and help you choose the right solution for your home.
Get Your Free Estimate Today